
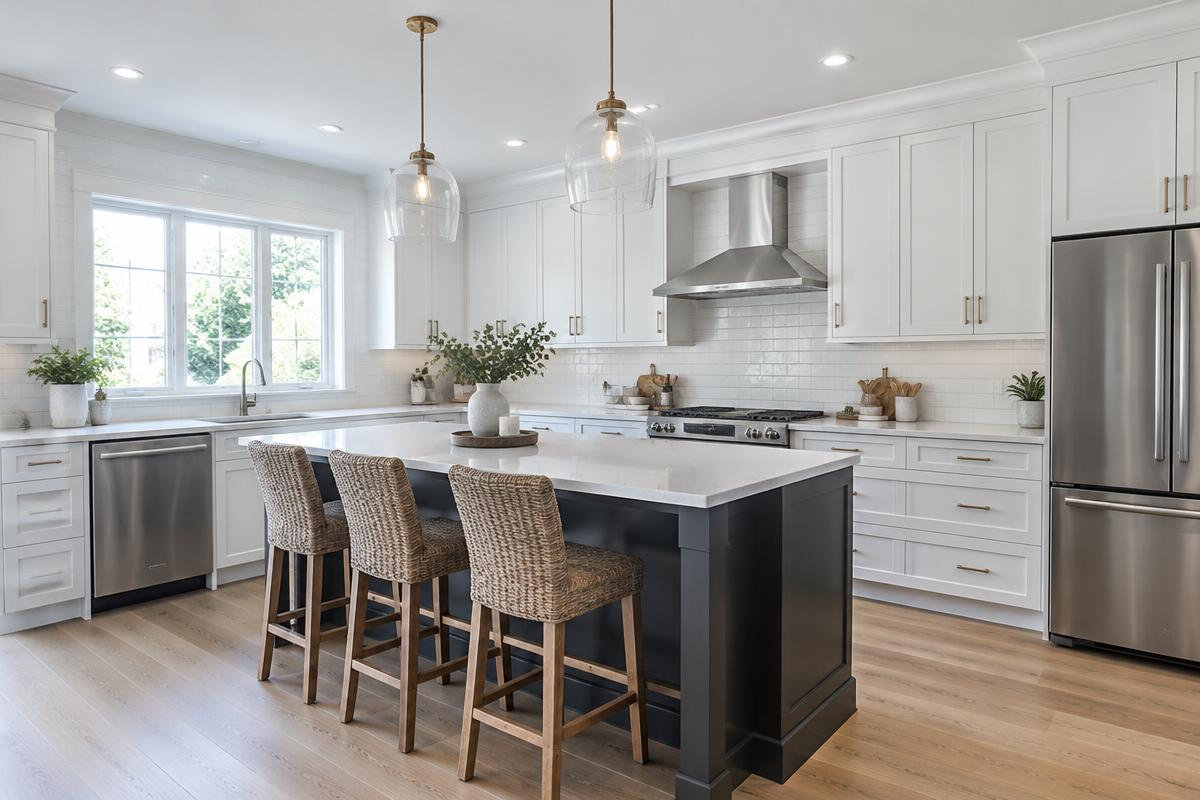
Start by listing what isn't working in the room and what you want to keep. Decide whether you're refreshing finishes or changing the layout, then talk through scope and scheduling with your contractor before choosing every detail.
Know what you want to change
Is the issue storage, layout, worn finishes or all three? Your answer shapes the scope.
Make a list of what you'd like to keep.
Refresh or reconfigure
Updating surfaces and fixtures within the current layout is usually a smaller project than moving walls or plumbing.
Ask your contractor how each choice affects the work.
Plan for daily life
Kitchens and bathrooms get daily use. Talk about how you'll manage during the project.
See our bathroom and kitchen projects and flooring pages.
Next steps
Ready to talk it through? Request an estimate or call (919) 440-1477. Our response time is 60 minutes or less, and veterans receive 5% off.
Frequently asked questions
Can flooring be part of a kitchen project?
Yes. Mention it when you request an estimate so it's included in the scope.
Will the owner be on site?
Yes. Bob is on every job site.